
01
Design + planning
For the Chicago Oak Street boutique, an existing retail space was reimagined to reflect Lafayette 148’s refined design sensibility. By retaining structural elements, the facade, and the flooring, we introduced complementary fixtures and millwork to create a cohesive environment, delivered ahead of schedule and under budget.
Oak Street, Chicago
02
The process
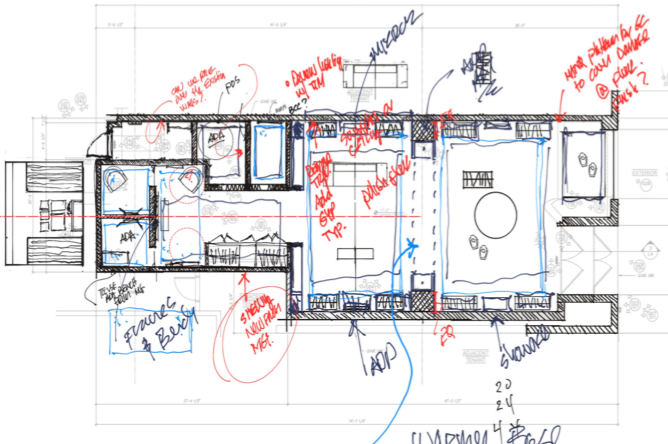
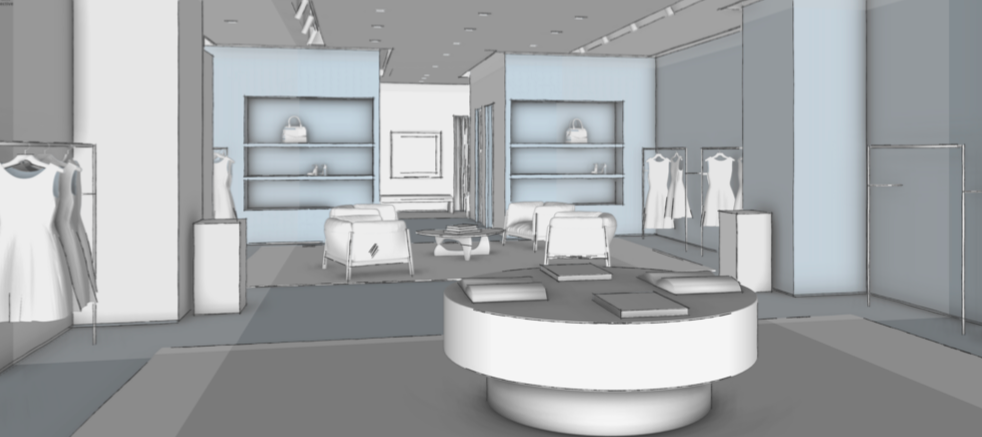
Collaborating closely with leadership, creative, and retail teams established clear design direction and priorities. Initial sketches, models, and renderings explored proportions and custom fixtures before translation into coordination drawings for the local architect, consultants, and contractors.
Concurrent design and construction planning enabled early contractor involvement, securing budgeting and value engineering while strictly preserving design intent.
03
Results
The completed boutique brings the design studies to life through a refined palette, custom millwork, and integrated lighting. New elements sit comfortably within the retained architecture, creating a cohesive setting for the collections and a welcoming experience for clients.
Delivered ahead of schedule and under budget, the project reflects a coordinated approach to design, planning, and construction.
04
Process video
A behind-the-scenes look at the Chicago boutique’s transformation, from the existing space through construction to the completed store.