
NorthPark Center, Dallas
Lafayette 148 wanted to open a new boutique at NorthPark Center and didn’t have an in-house store design team. They provided a design brief and inspiration photos. I took the store from idea to opening day.
3,668 SF · Opened on schedule, October 2026
Photo: Chase Hall
01
Inspiration + materials
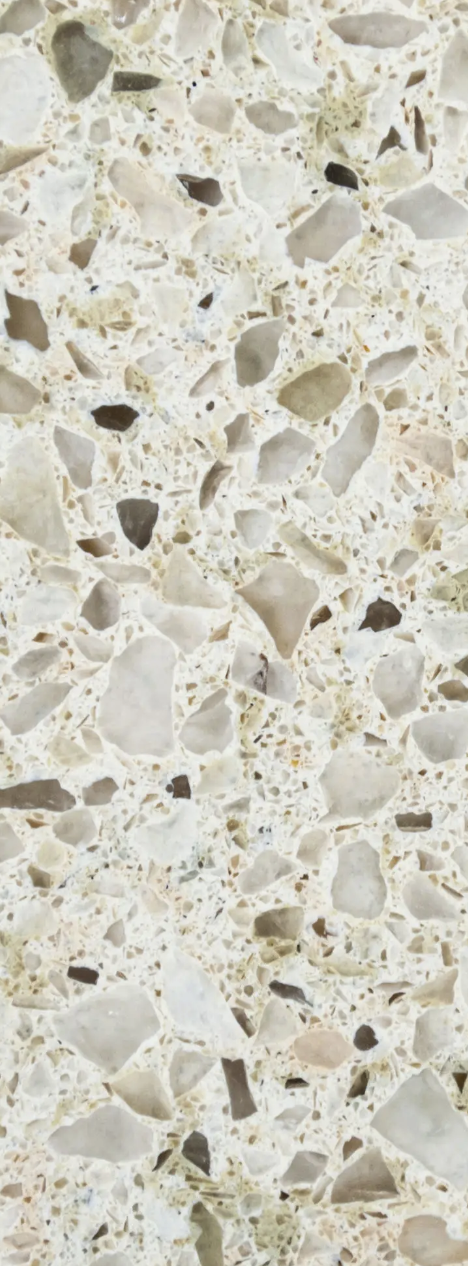
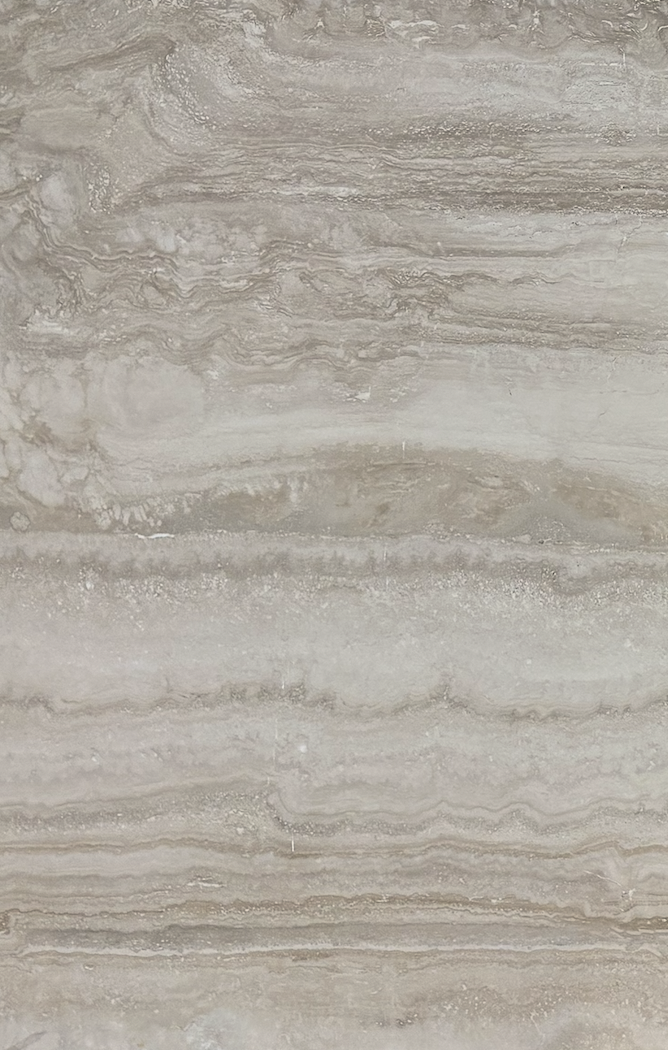
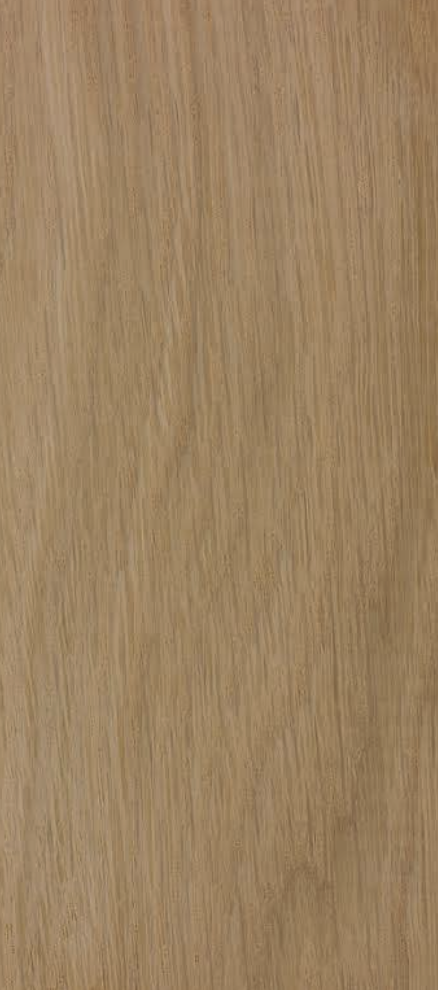
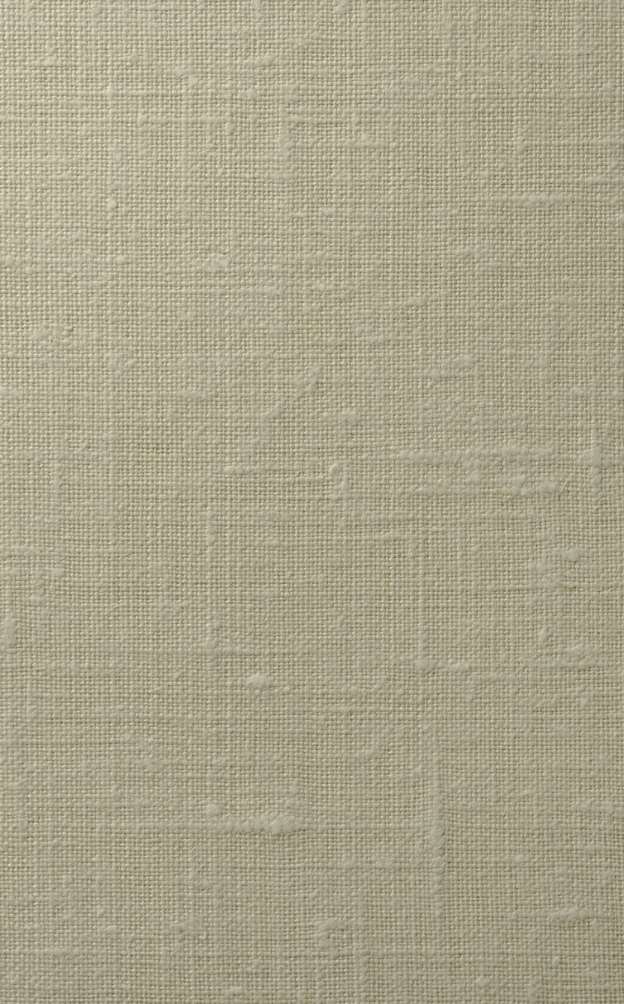
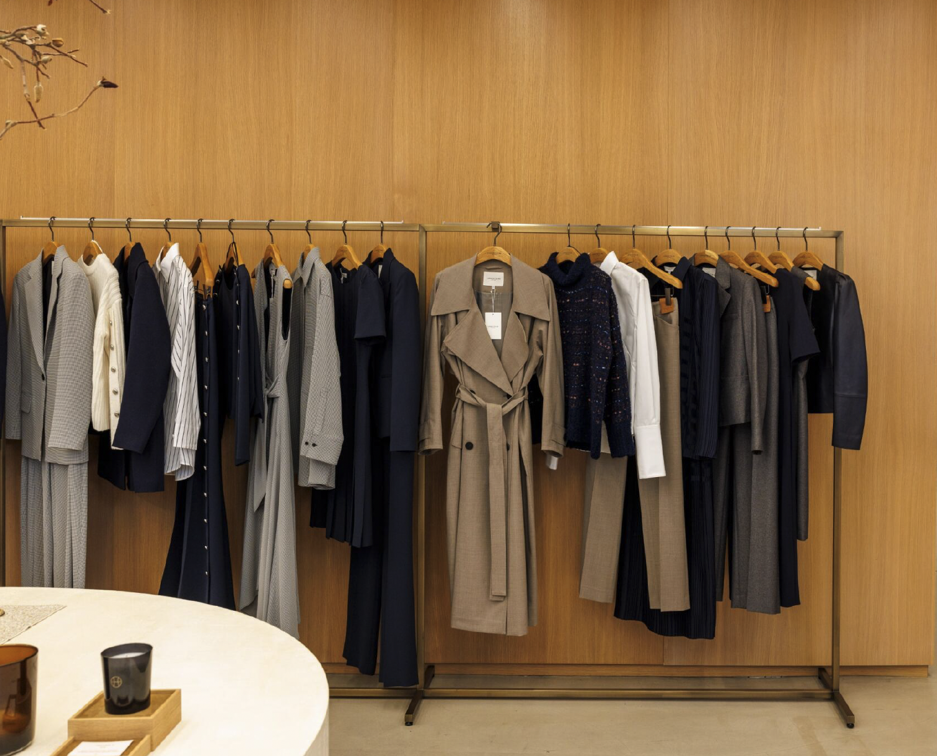
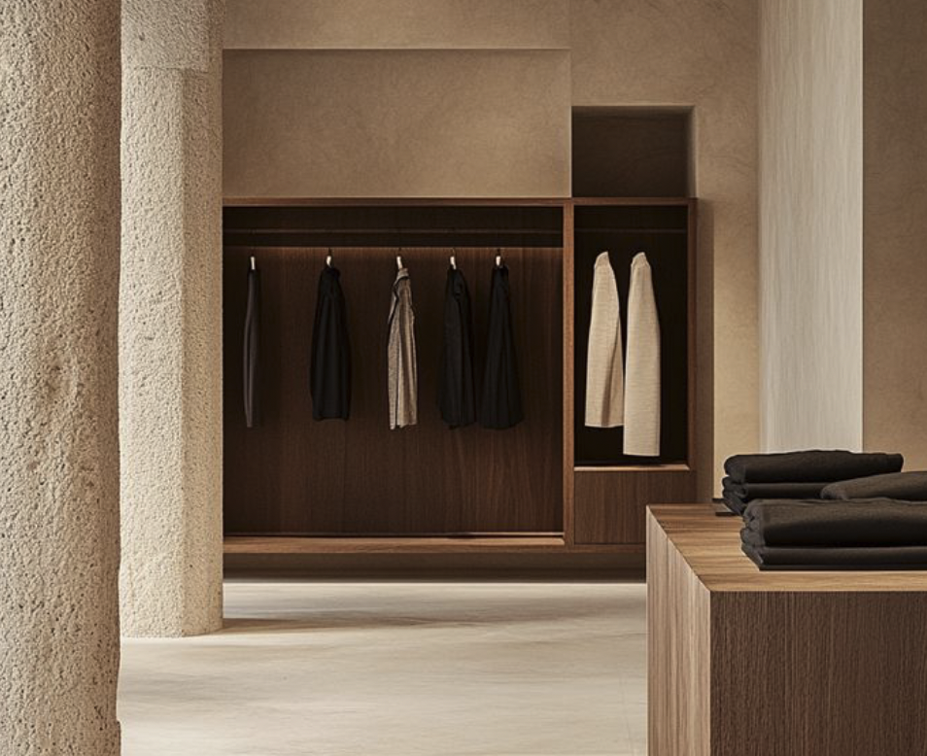
I turned Lafayette 148’s design brief, inspiration photos and material samples into a warm, residential-feeling boutique, with natural materials and integrated millwork to support their understated approach to visual merchandising. Stone, linen, oak, bronze and leather make up the final palette.

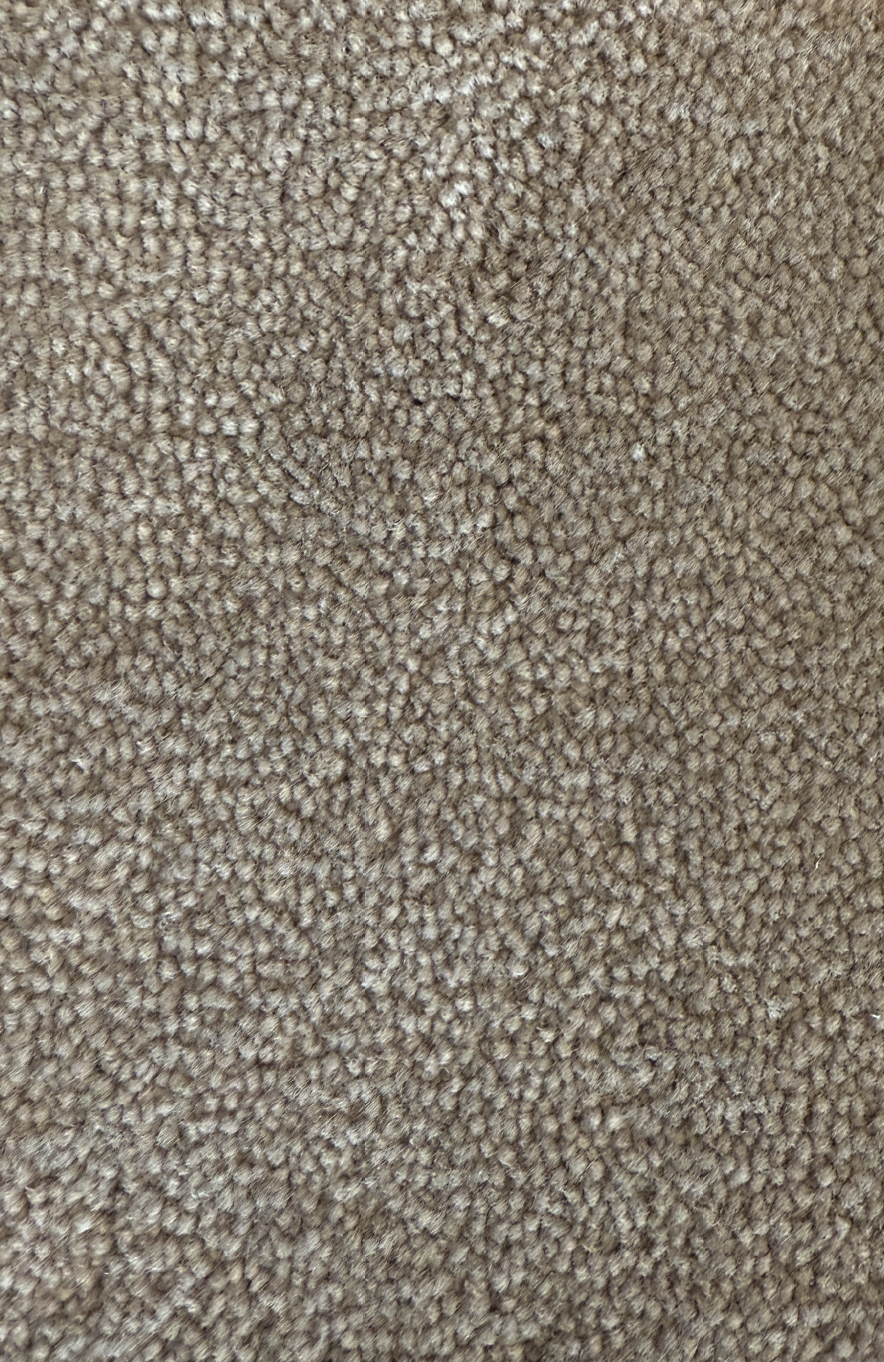

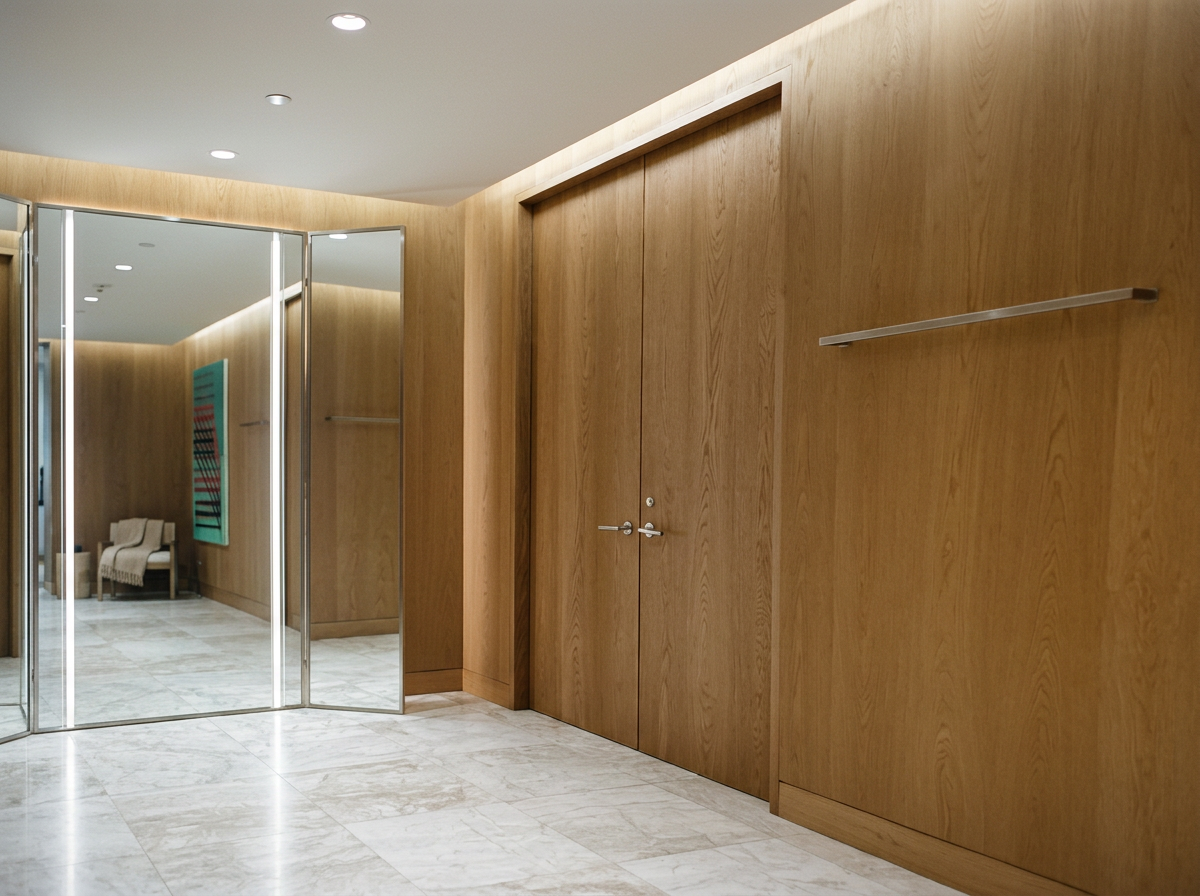
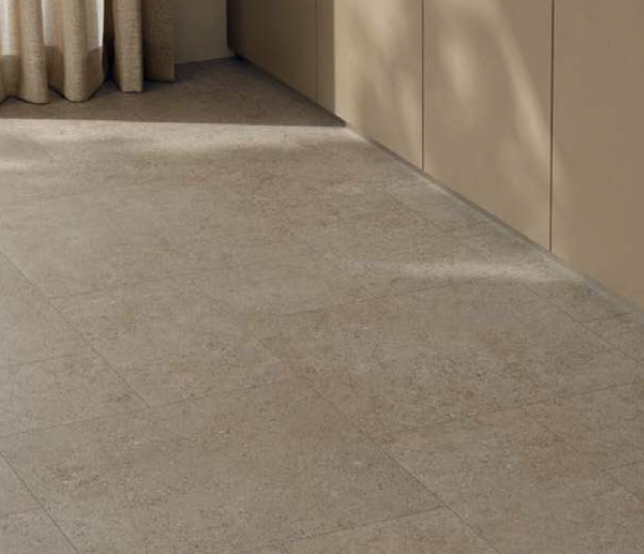
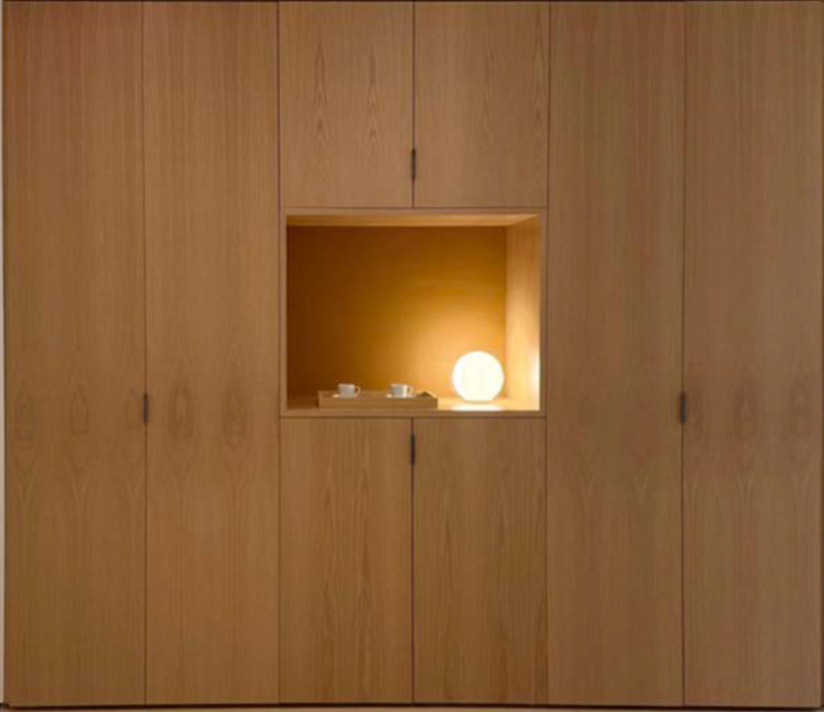
02
Concept design
I developed the store design through drawings, models and renderings, so the Lafayette 148 team could see and approve the overall concept, new furniture, fixtures and details before anything was built.
03
Design development
Once the concept was approved, I refined the plans and details. The same drawings supported the architectural handoff, landlord review, millwork pricing, procurement and early general contractor pricing.
04
Folded niche
The folded niche is one of many custom millwork pieces I designed for the store. It combines integrated shelving, recessed lighting and leather-topped shelves. My drawings defined its proportions, materials and function, so the millwork contractor could build it as designed.
Photo: Chase Hall
05
Finished store
Photos: Chase Hall